
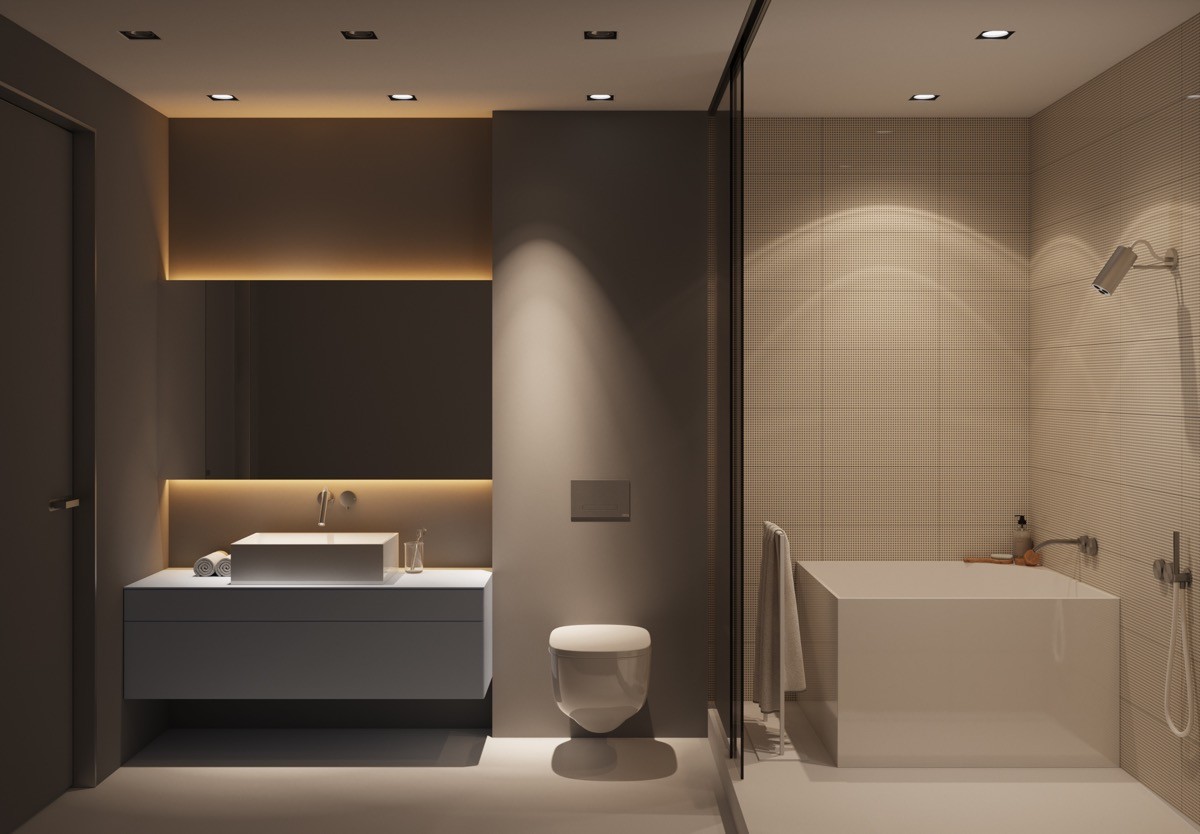
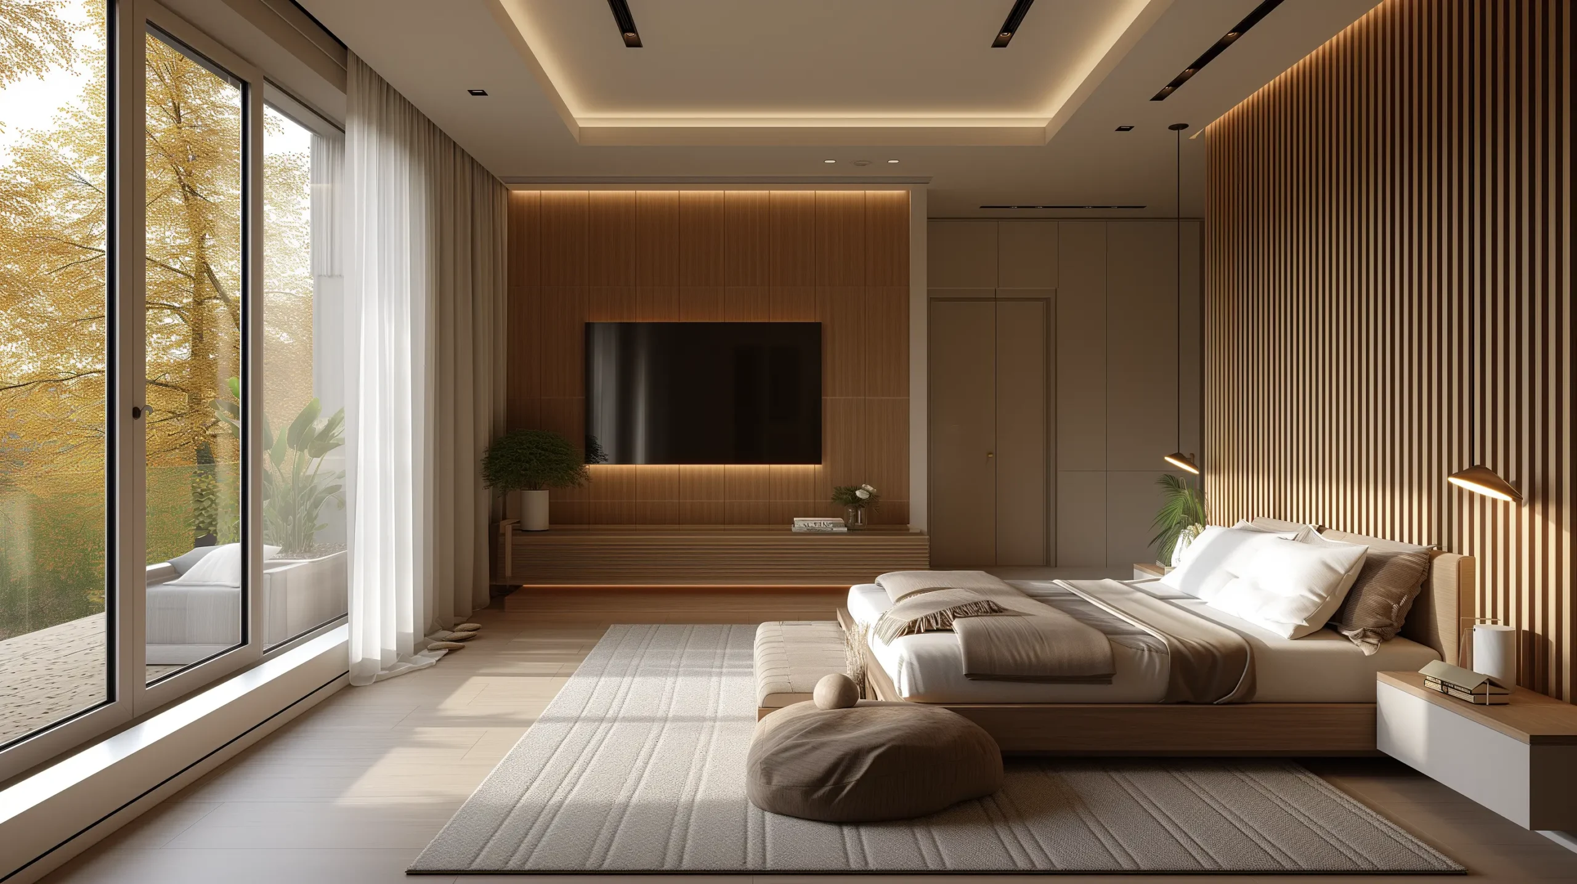
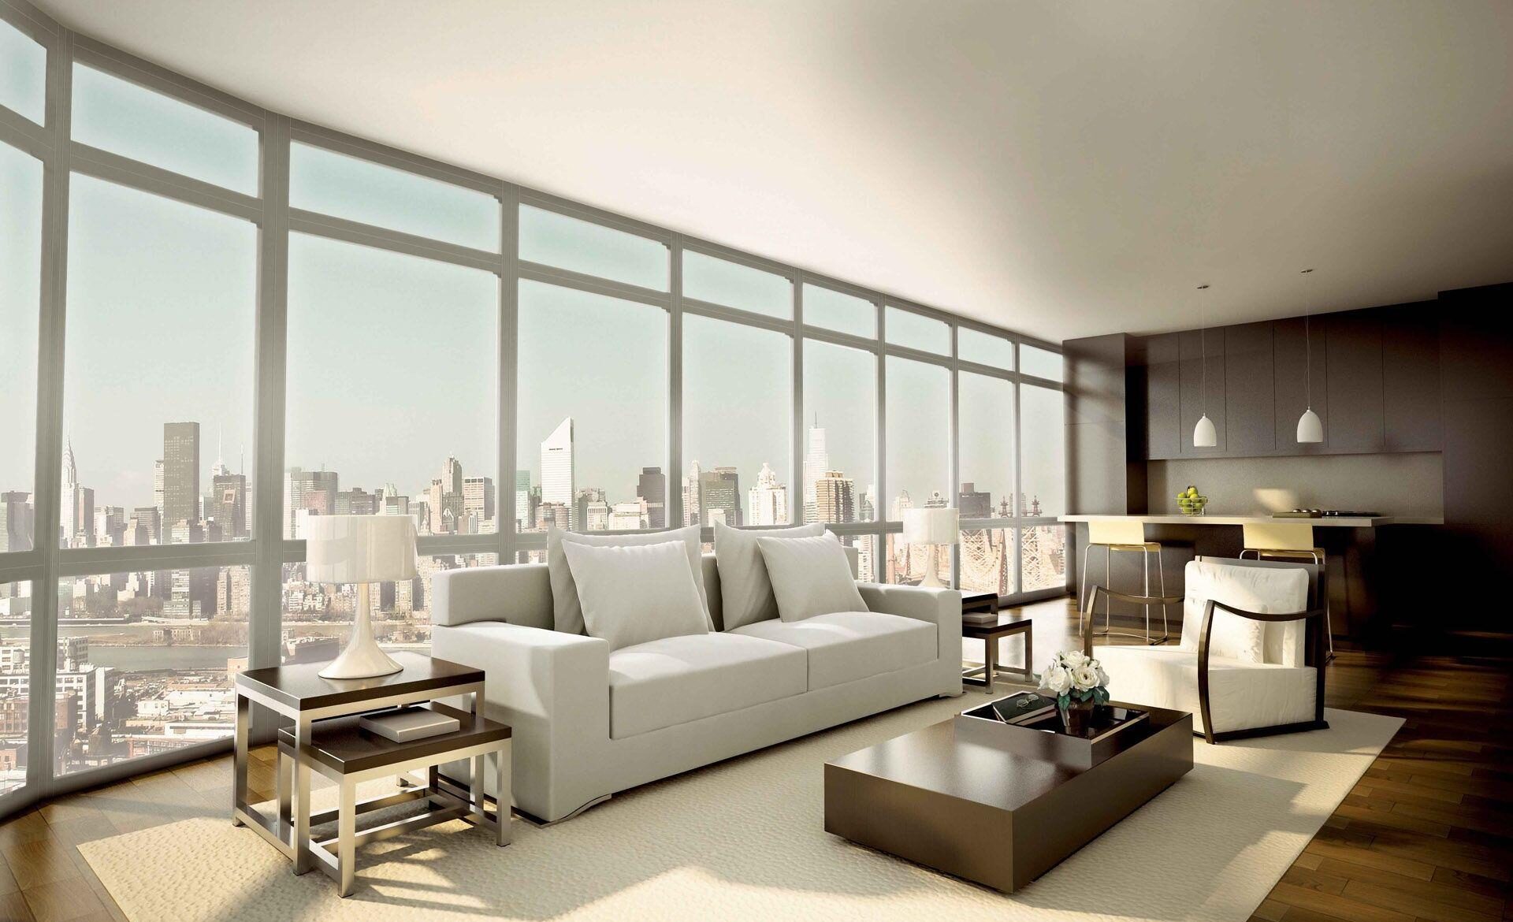
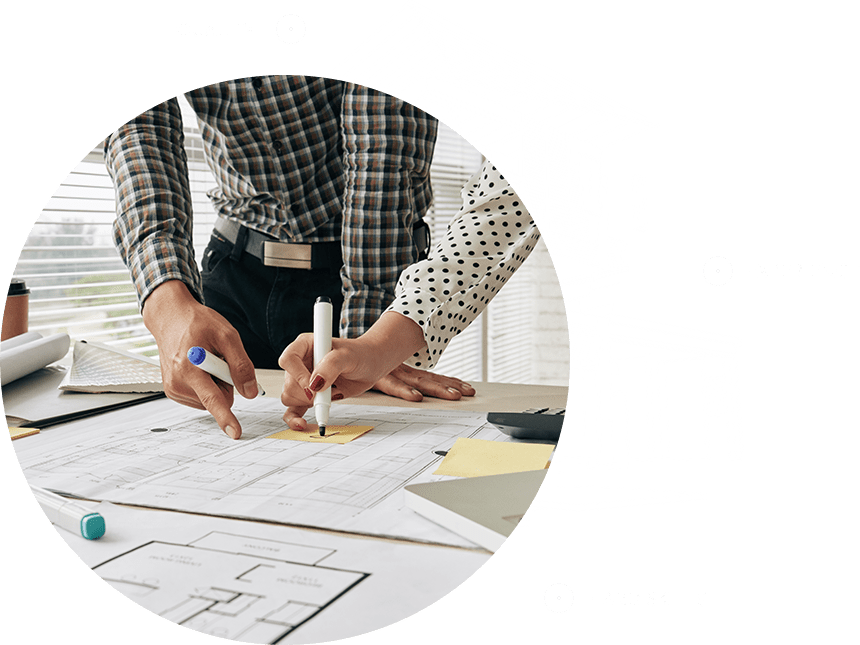


Customize design
Tailored design solutions crafted to meet your specific desires and requirements

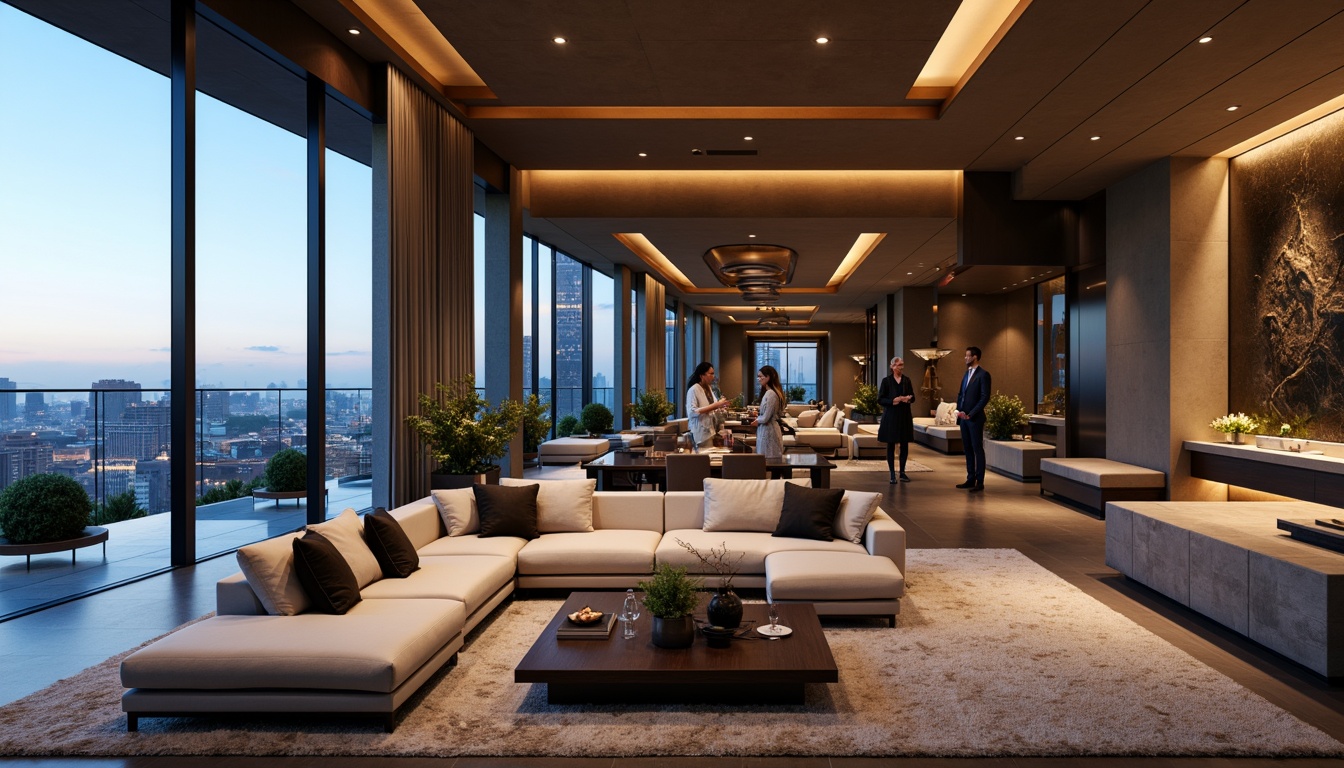
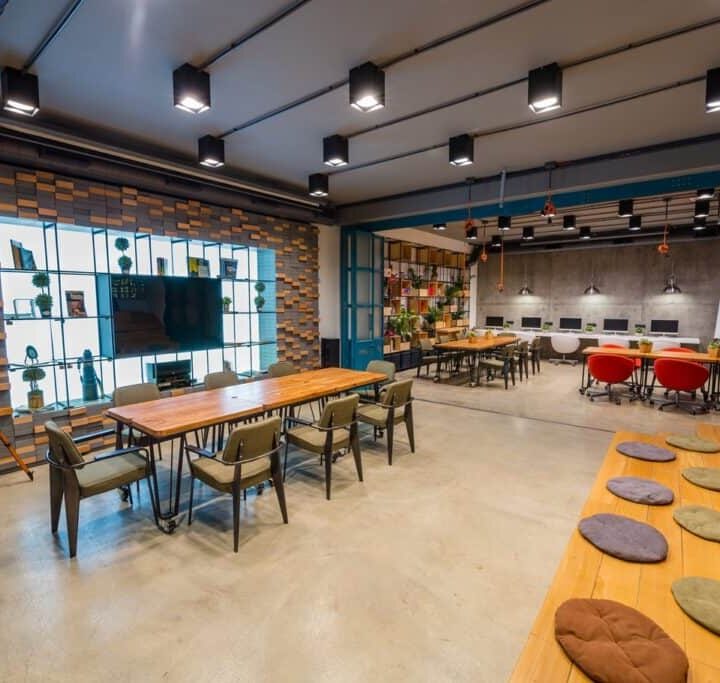
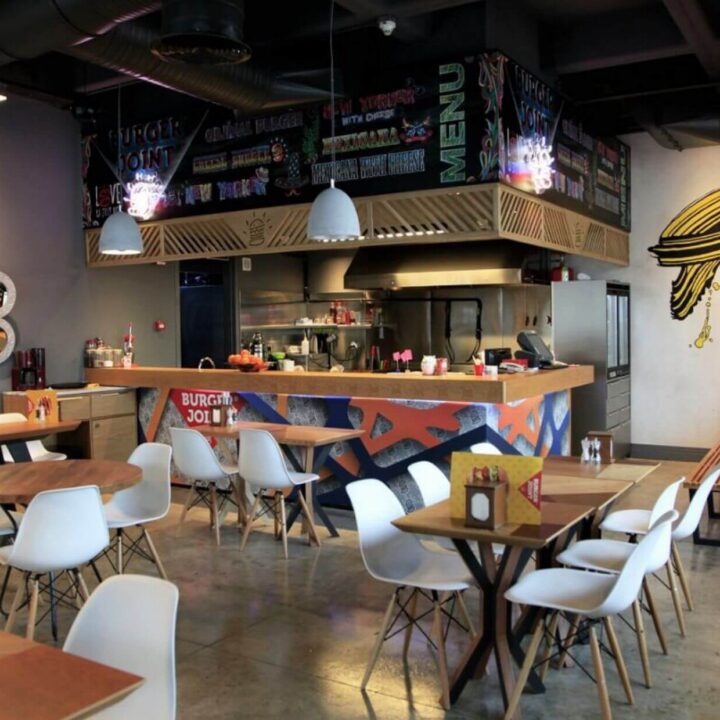
Commercial & Office Design
Designing functional and appealing interiors for business and office spaces.

Space Planning & Layout Design
Optimizing room arrangement and flow for practical and aesthetic use.

Smart Home Integration
Incorporating technology to automate and enhance home functionality and efficiency.

Wall Paint
Professional application of paint to refresh and transform the appearance of walls.
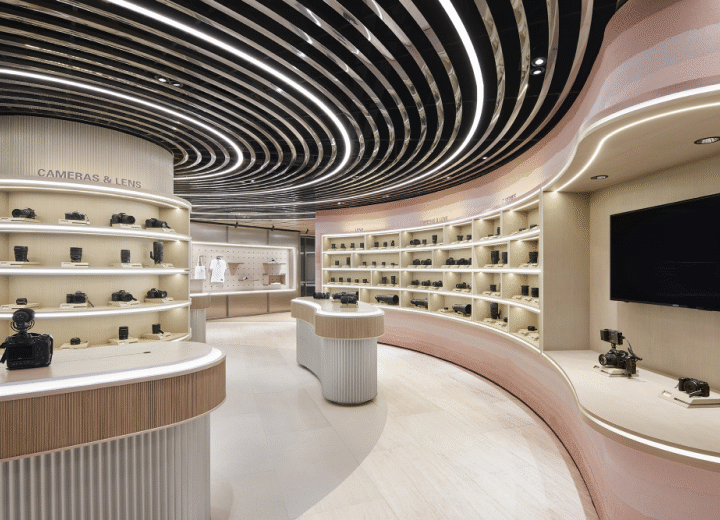
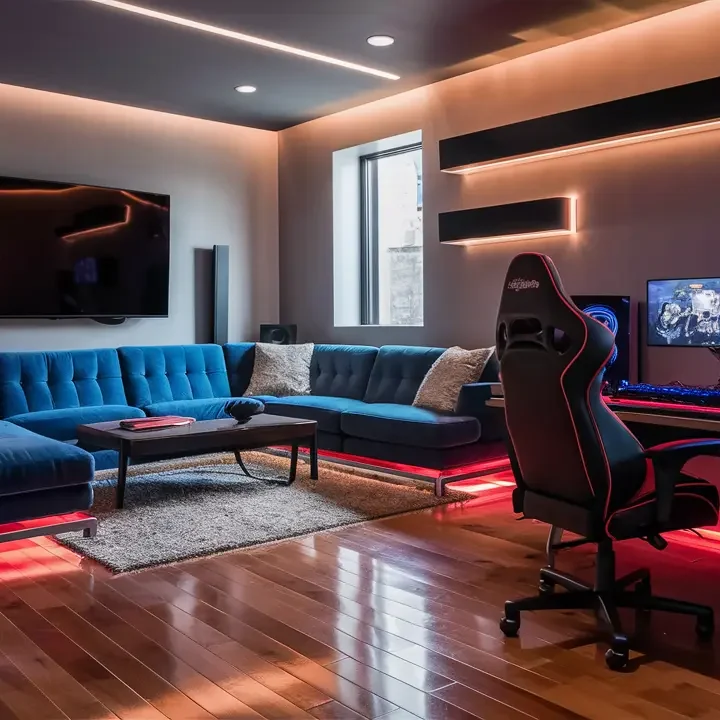
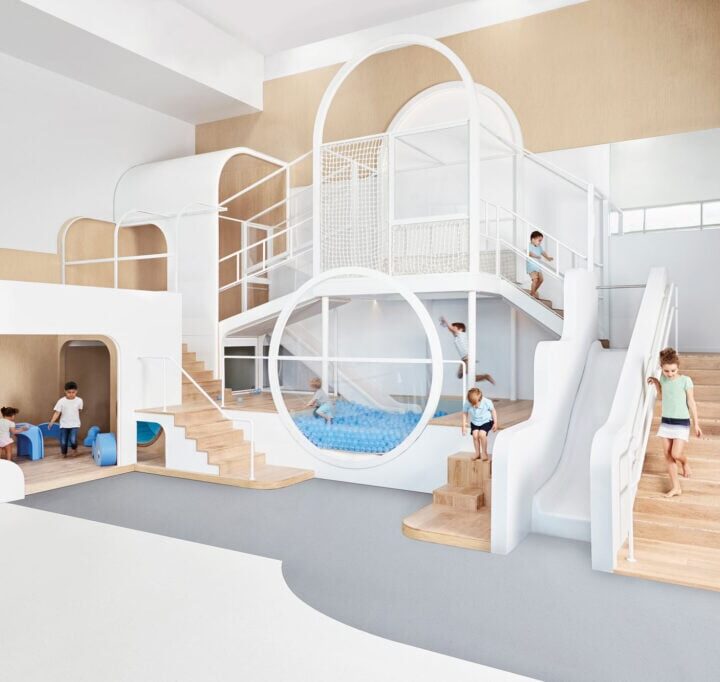
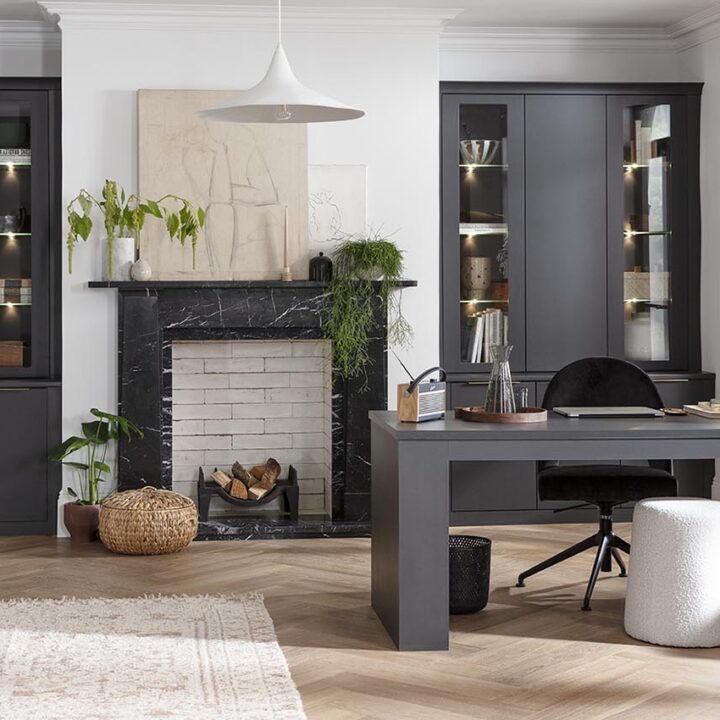
"I needed a fresh, modern look for my boutique, and iModern delivered beyond anything I could have imagined. They understood my brand perfectly and designed a space that is both inviting for customers and highly functional for my staff. My business has seen a noticeable uplift since the redesign!"

Lim
Small Business Proprietor
"We hired iModern for a complete home renovation, and it was the best decision we made. Their innovative designs and meticulous project management kept everything on track and within budget. Our home now feels like it's straight out of a magazine, but still incredibly livable."

Loo
Retired Business Owners
"From the initial consultation to the final accessory placement, iModern exceeded all our expectations. They helped us create a functional yet beautiful home office that has genuinely boosted my productivity. Their expertise in maximizing small spaces is truly remarkable."

Lee
Freelance Graphic Designer
"I was overwhelmed with the idea of furnishing our new apartment, but iModern made it seamless. Their team took our scattered ideas and wove them into a cohesive, stunning design that perfectly reflects our style. The communication was excellent, and the final reveal brought tears to my eyes!"

Lam
Software Engineer
"Working with iModern was an absolute dream! They truly listened to my vision for our living room and transformed it into a space that feels both luxurious and incredibly comfortable. Every detail was perfect, and the process was surprisingly stress-free. I can't recommend them enough!"