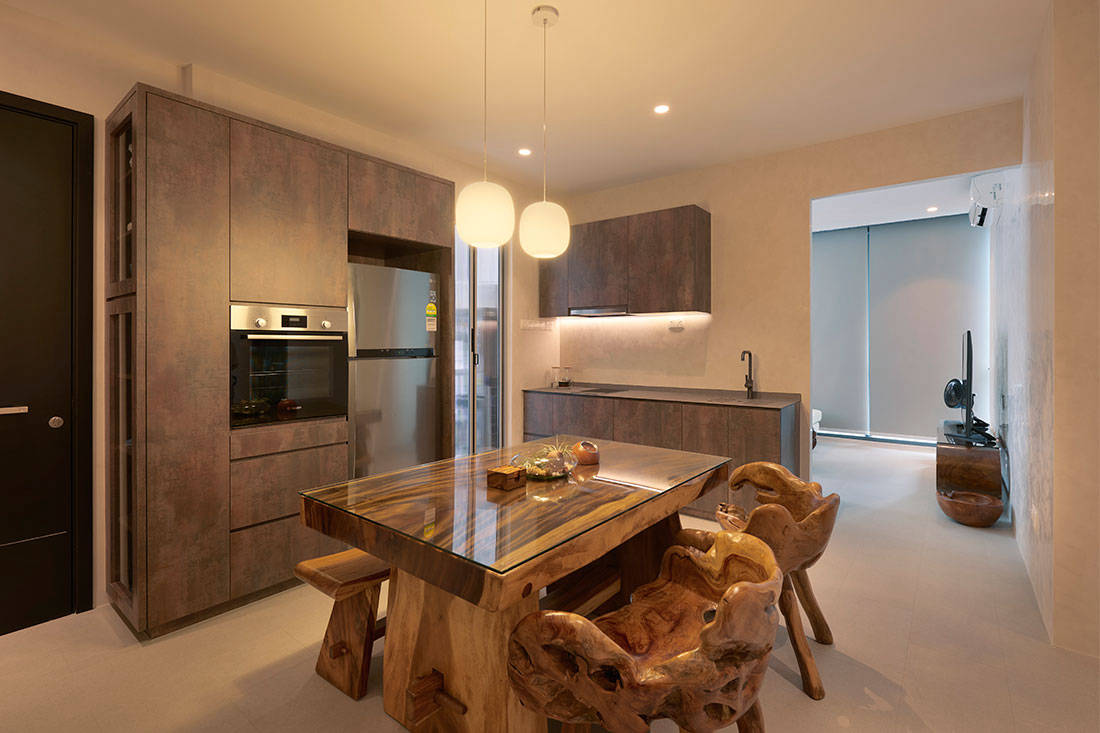
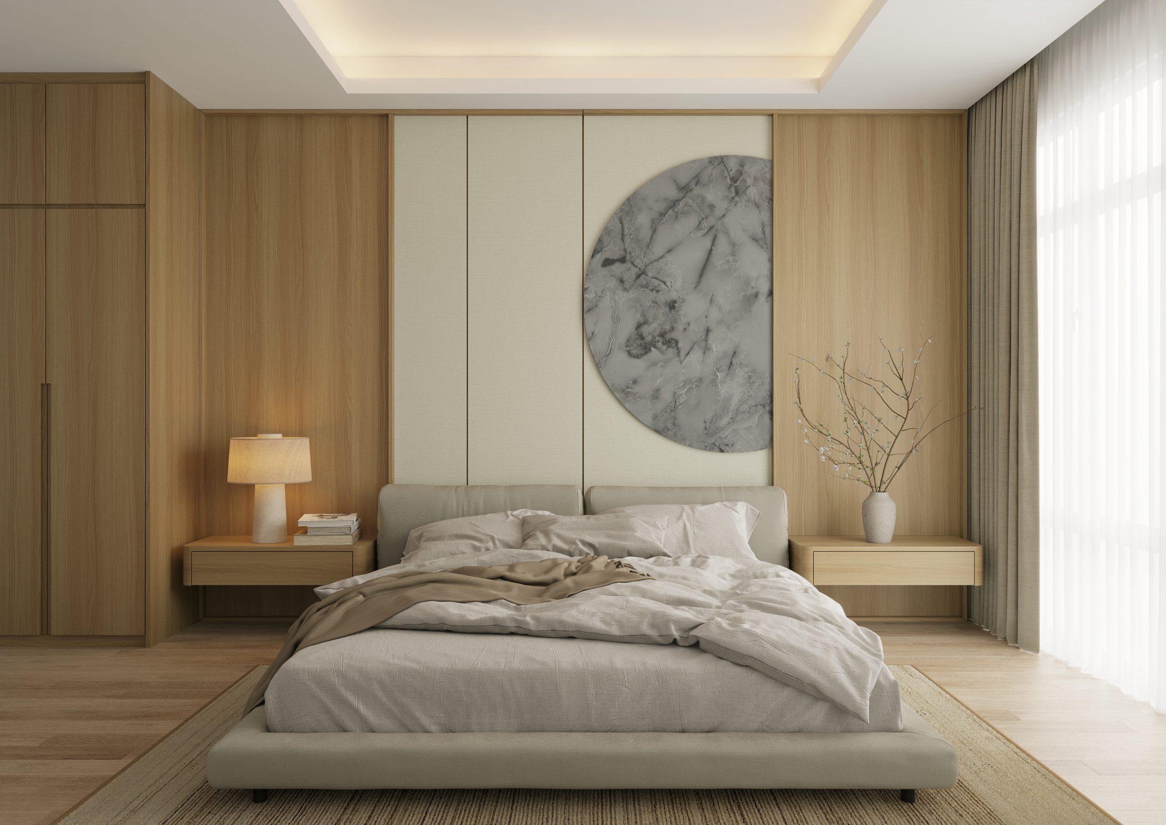
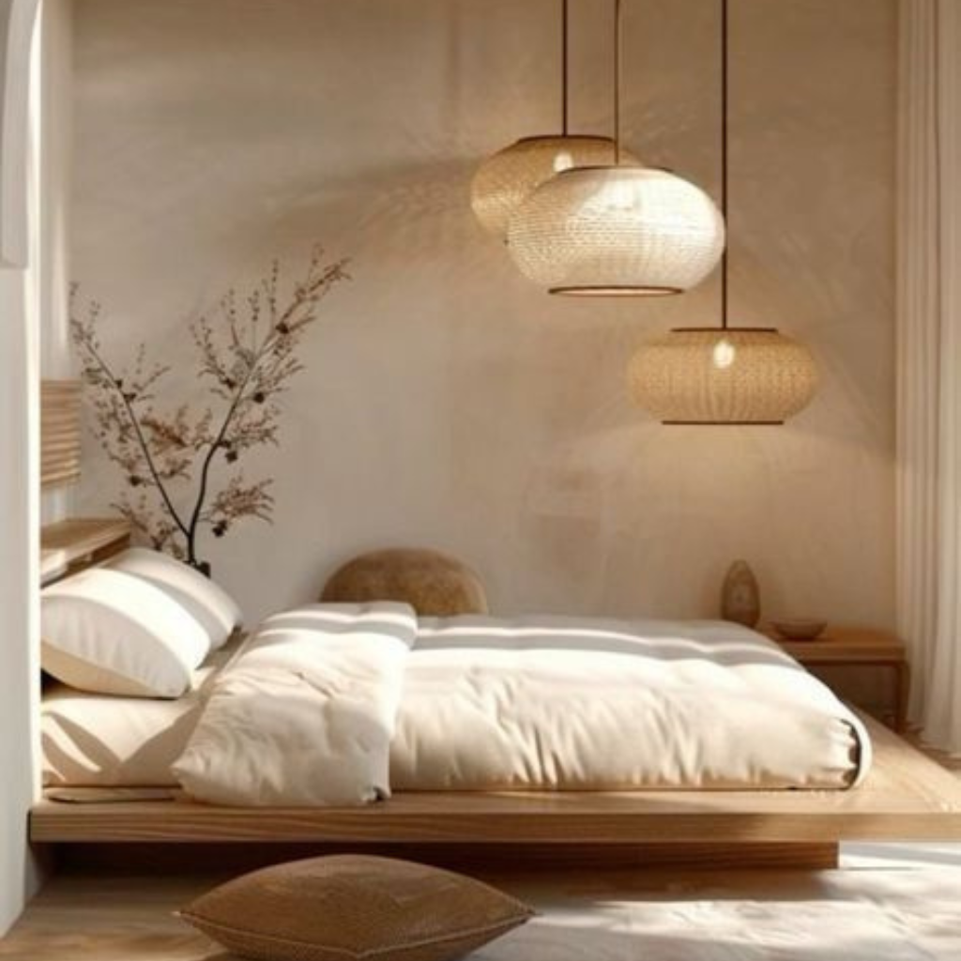
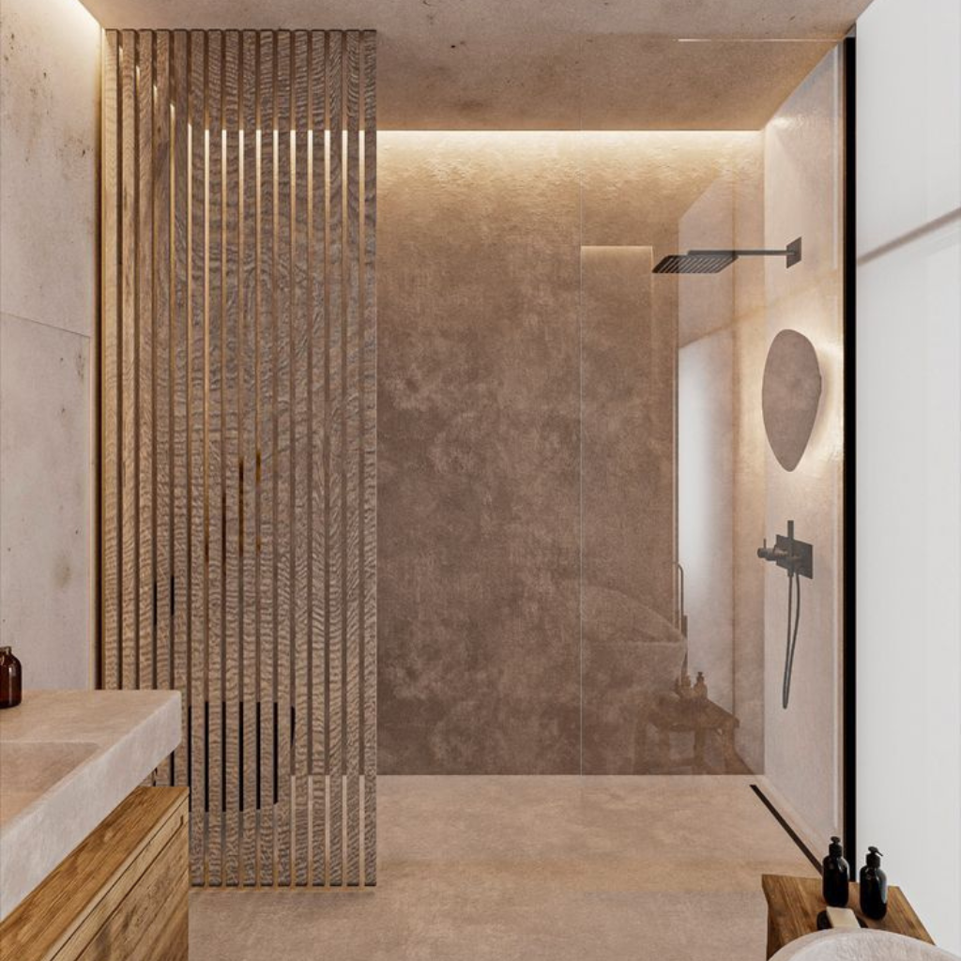
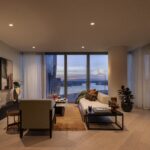
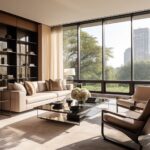
This interior design portfolio reflects a commitment to Contemporary Comfort, seamlessly blending clean, minimalist aesthetics with a profound emphasis on tactile materials and warmth. The spaces prioritize tranquility through symmetrical layouts, a neutral color scheme of browns, beiges, and soft greys, and expert execution of layered, warm-toned lighting. Key design features include the juxtaposition of smooth fabrics (linen bedding) and raw textures (wood slats, concrete finishes), offering residents a sophisticated, natural, and highly functional living environment.
Style
Modern Organic / Wabi-Sabi aesthetic with warm tones.
Color Palette
Earth Tones
Strategy
Creating an oasis of calm and tranquility within a city setting.
Term
6 to 12 months
2 bedrooms
2 washrooms
798 sqft
serviced-apartment-bathroom
Design Details
The overarching design strategy across the rooms is to create tranquil, texturally rich environments using a neutral, earth-toned palette. Key details include the extensive use of light-to-medium wood tones for walls, ceilings, and flooring (seen prominently in all bedrooms and the kitchen), which establishes a baseline of warmth. This warmth is contrasted with raw, textural finishes like concrete-look surfaces in the bathroom and deeply textured fabric/linen in the bedrooms, adding depth without introducing clutter. All rooms utilize expertly layered lighting, featuring hidden cove lights and warm-toned fixtures to highlight materials and create a highly inviting ambiance. From the serene Japandi bedrooms, focused on harmony and clean lines, to the dramatic rustic-industrial bathroom and the organic-fusion kitchen, the portfolio promises a luxurious, comfortable, and design-led lifestyle that prioritizes well-being and natural beauty.