Boardrooms

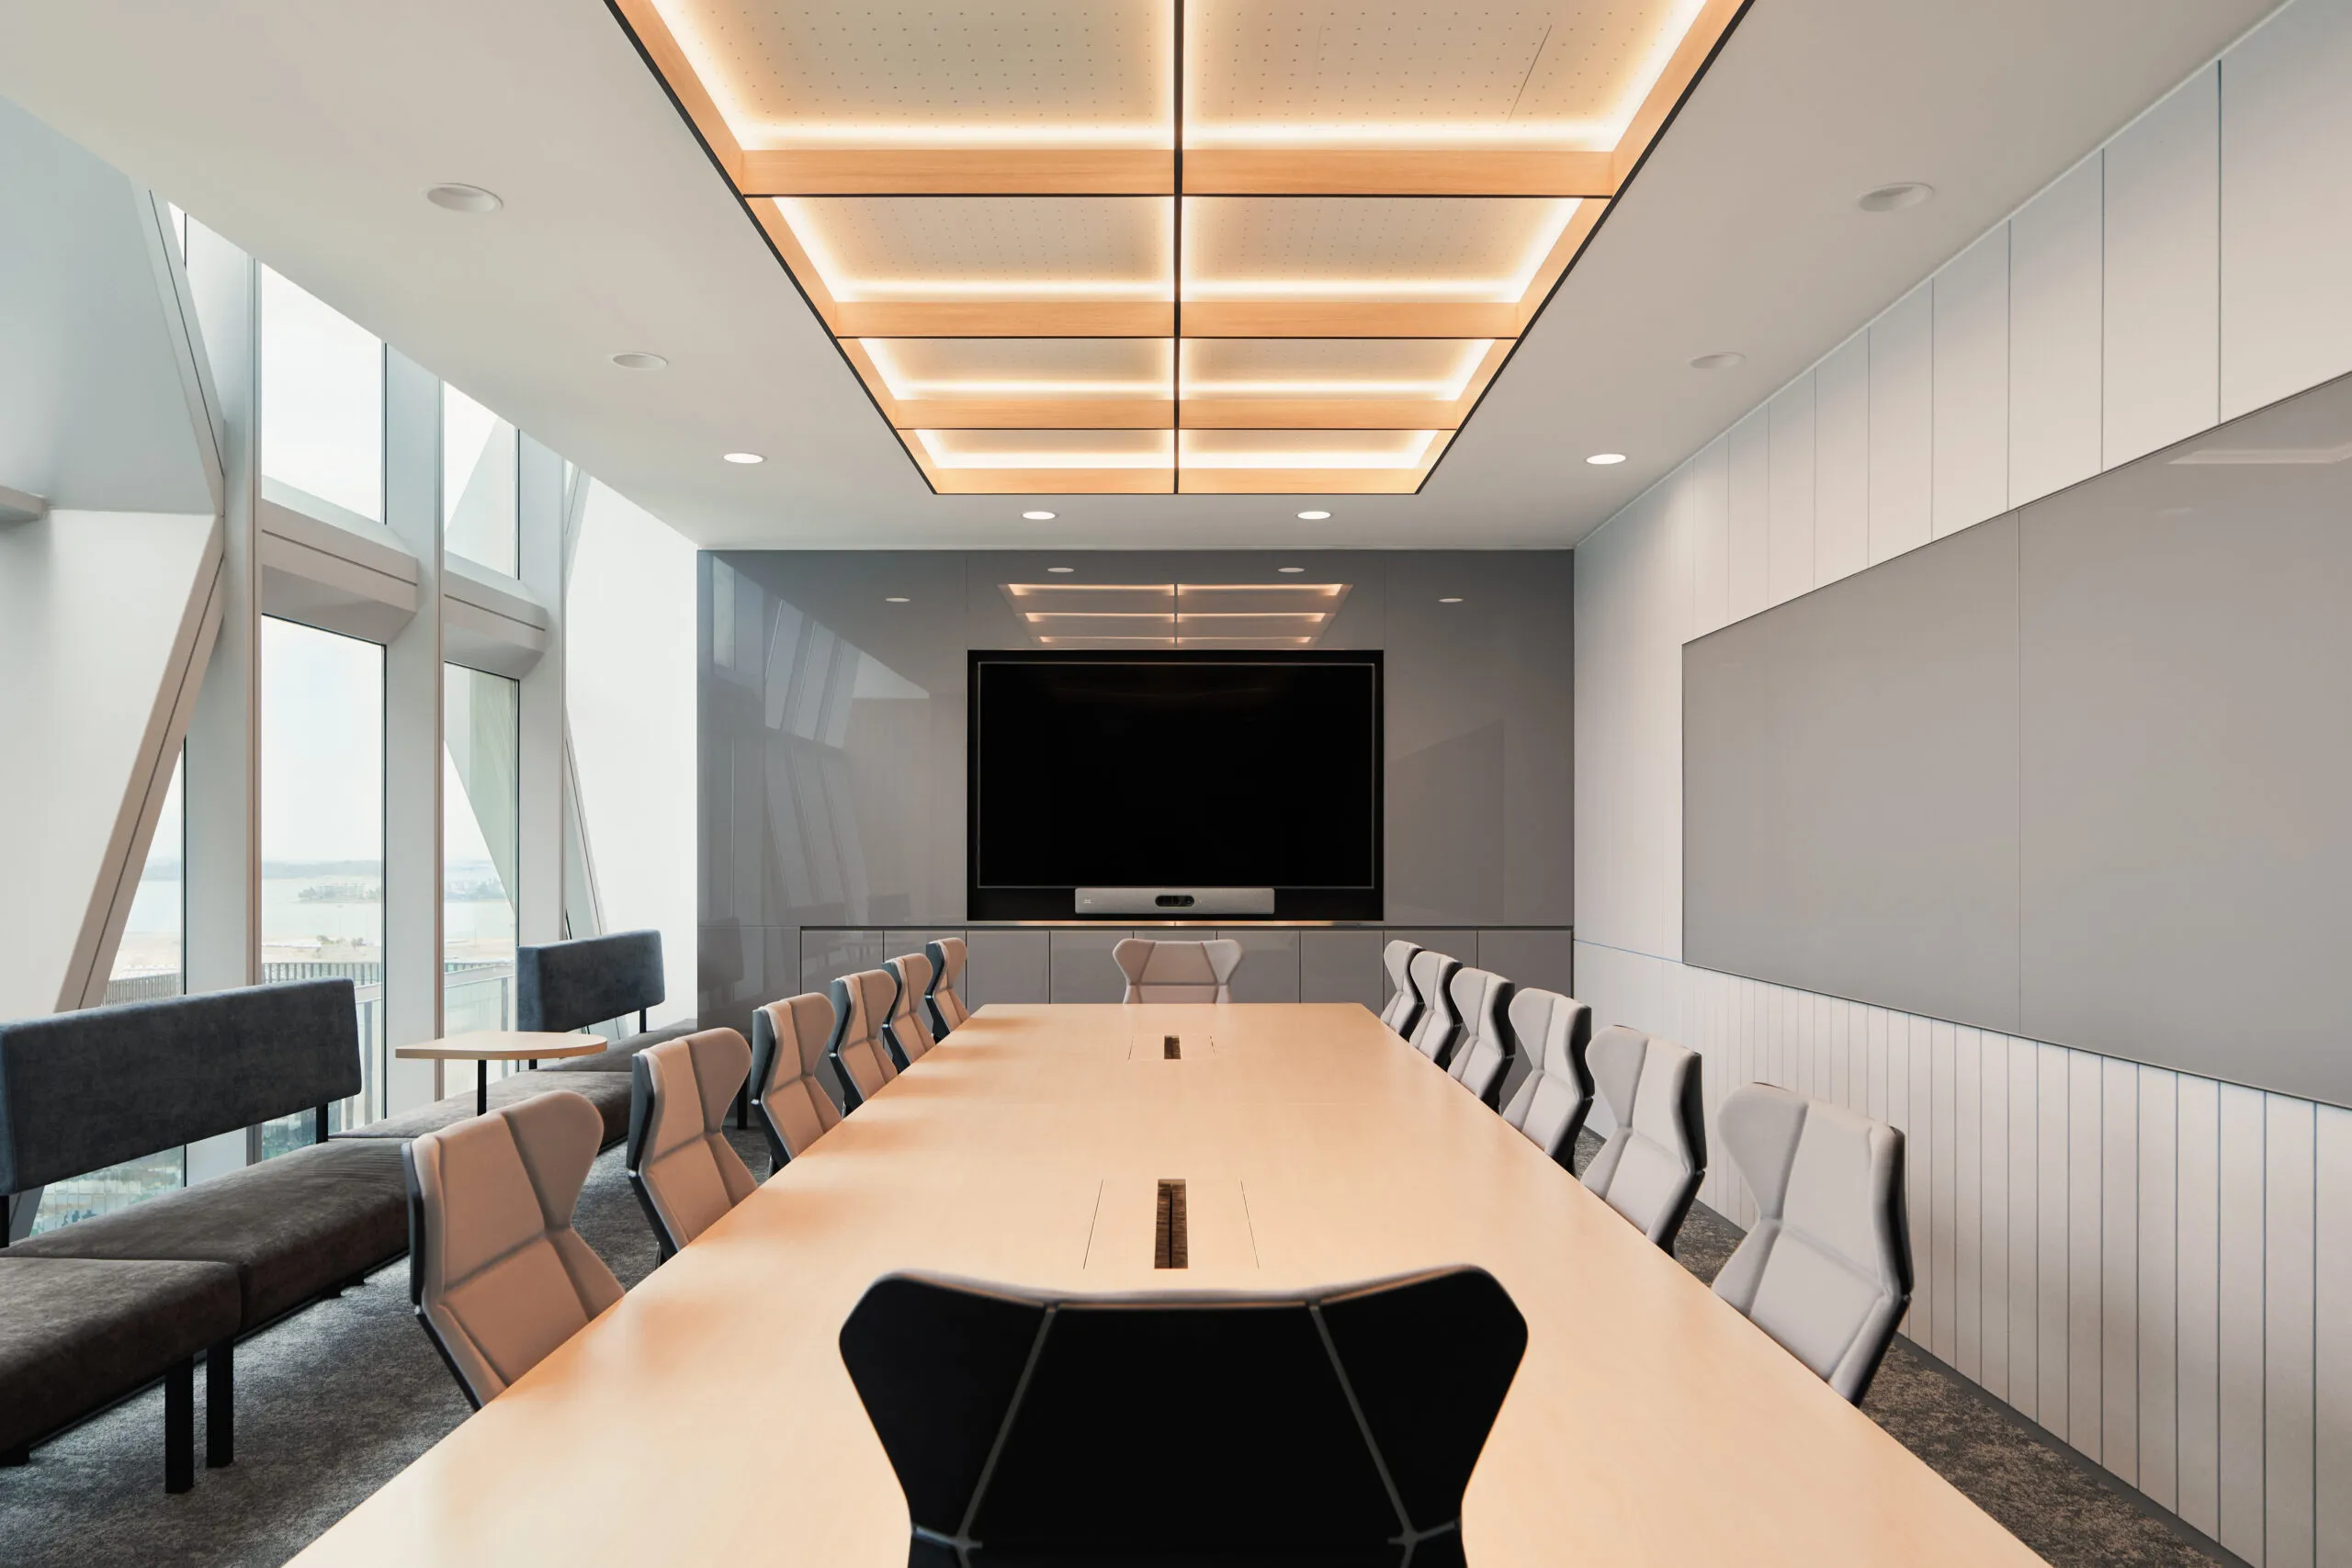
This boardroom features a sleek, contemporary design dominated by a refined, neutral color palette of light wood, gray, and white. The key feature is the integration of natural light and architectural interest, provided by the floor-to-ceiling windows with unique, angled framing that offers expansive views. The central light-toned wooden table is large enough for many attendees and is complemented by modern, high-backed executive chairs. The room is equipped with advanced technology, including a large, built-in presentation screen set against a muted gray wall. Overhead, the lighting is a major design statement, featuring a recessed, geometric fixture with warm accent lighting, which ensures an elegant, professional, and productive atmosphere.

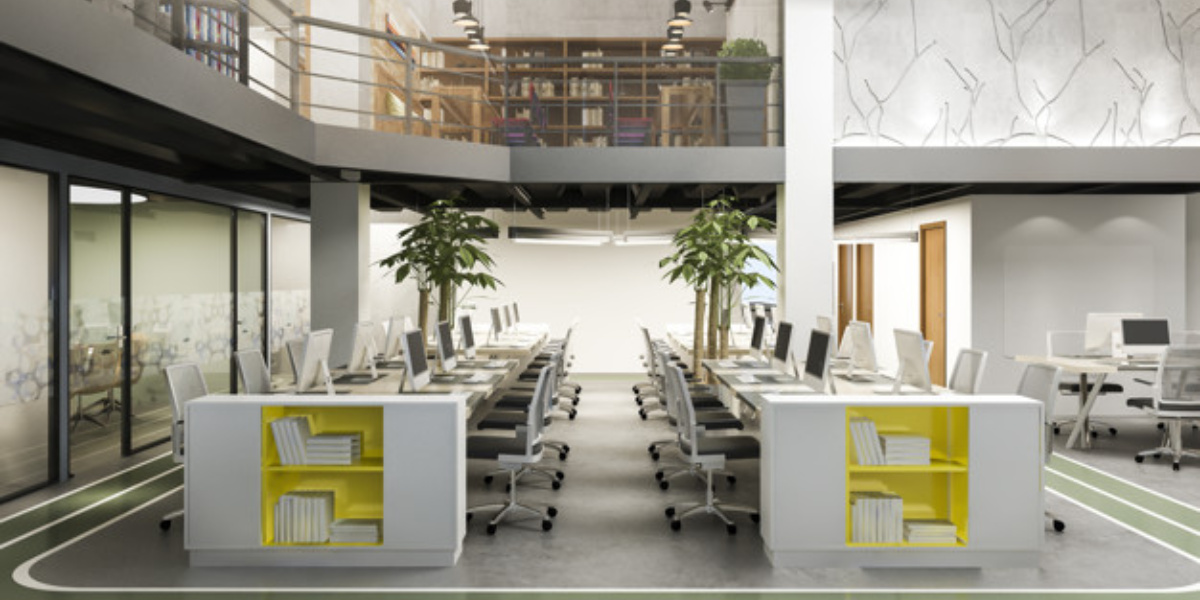
This office design utilizes a spacious, double-height layout that combines raw industrial elements, such as exposed concrete or ceilings, with clean, contemporary finishes. The main floor features an open-plan workspace with long rows of desks, using mobile, low-profile storage units with bright yellow accents to define the rows and add a dynamic pop of color. The space is softened by large, structural plants and the use of natural light. A mezzanine level overlooks the main floor, providing a cozy library, lounge, or additional meeting area. The overall effect is a modern, energetic, and highly functional environment that promotes teamwork and creative activity.

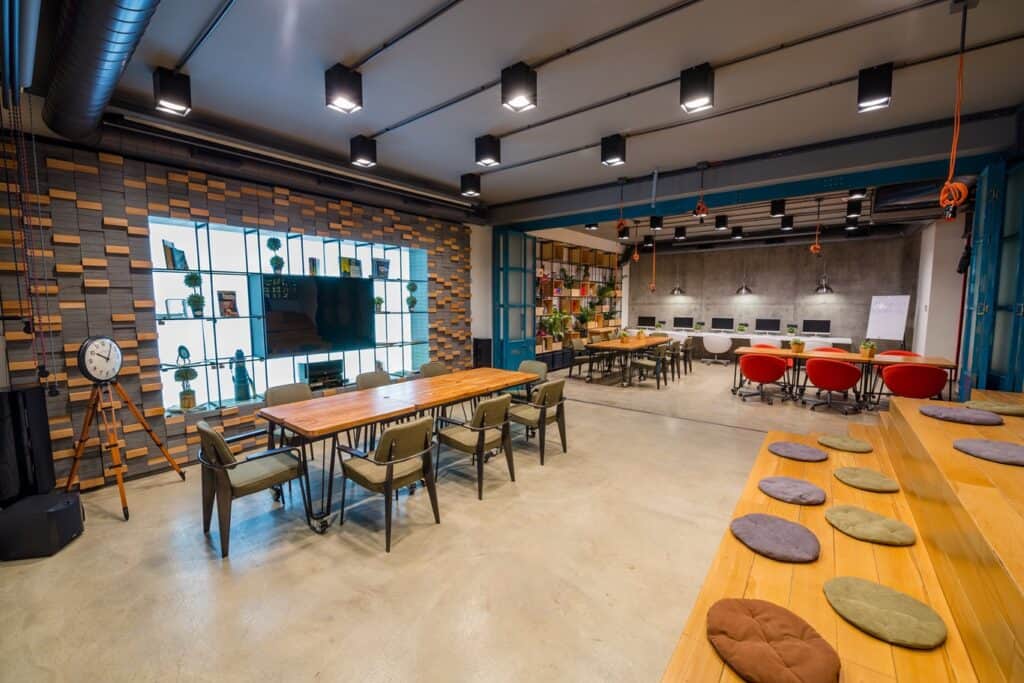
This space embraces a comfortable, industrial-modern aesthetic, featuring exposed ductwork and ceilings, dark structural beams, and concrete flooring. The area is intelligently divided into multiple work zones, anchored by a large communal meeting table in the foreground, which sits against an eye-catching feature wall made of three-dimensional, textured brickwork and integrated shelving. Beyond this, different zones offer variety: a quiet section with computers along the back wall, and a colorful collaboration area with tables and vibrant red chairs. The furniture is mostly solid wood and metal, complemented by unique elements like the low bench seating with natural stone-shaped cushions, ensuring the office is dynamic, engaging, and suitable for various work styles.

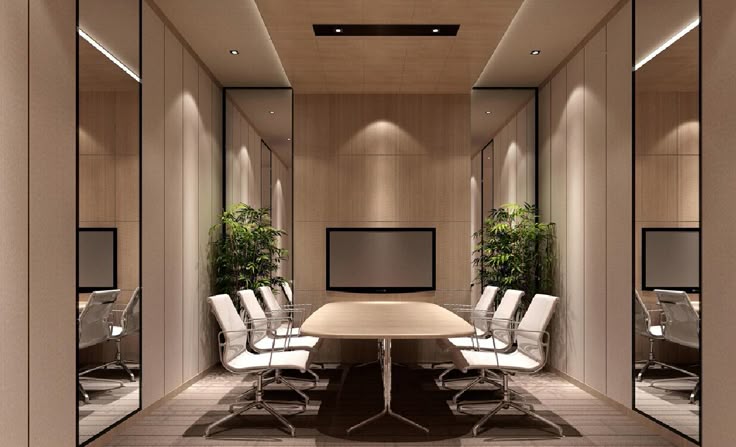
This meeting room features a sleek, minimalist design dominated by a palette of light, natural wood and white, creating a calm and sophisticated atmosphere. The walls are paneled in light wood veneer, which extends seamlessly onto the ceiling, while tall, vertical mirrored panels flank the room, cleverly reflecting the space and significantly enhancing the feeling of depth and size. Central to the room is a simple, light wood conference table surrounded by modern white and chrome executive chairs. The room is equipped with a wall-mounted display for presentations and is softly illuminated by integrated strip lighting and recessed fixtures, with a touch of organic texture added by the presence of indoor plants, resulting in a clean, elegant, and technology-ready environment.

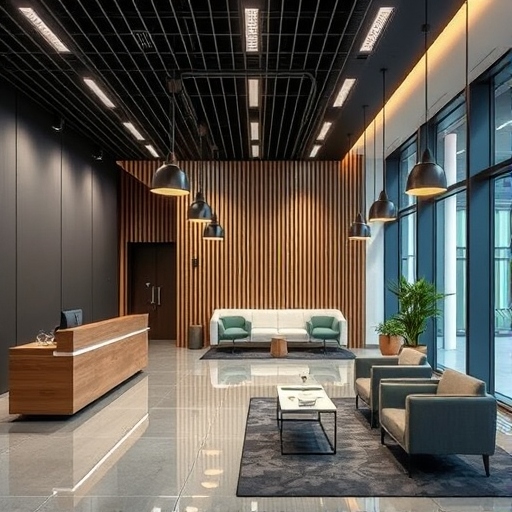
This reception space features a dramatic and elegant aesthetic by contrasting dark, matte surfaces—specifically the walls and the open-grid ceiling—with warm, natural textures. A key feature is the prominent use of vertical natural wood slat paneling on the back wall, which provides warmth and visual interest, complementing the sleek, light wood reception desk. The flooring is a highly polished gray or white tile, adding reflectivity and light. The seating area is defined by modern, low-slung furniture in muted tones (white and deep teal/gray) and is illuminated by a series of large, dark pendant lights. The overall design successfully creates a professional, luxurious, and welcoming first impression for visitors.